

BEDS3
BATHS2 full 1 partial
SQUARE FEET2,068
MLS#MDAA2161544
STATUSACTIVE
PROPERTY TYPEResidential - Townhouse
SUBDIVISIONPINEY ORCHARD
SCHOOLANNE ARUNDEL COUNTY PUBLIC SCHOOLS
Property Description
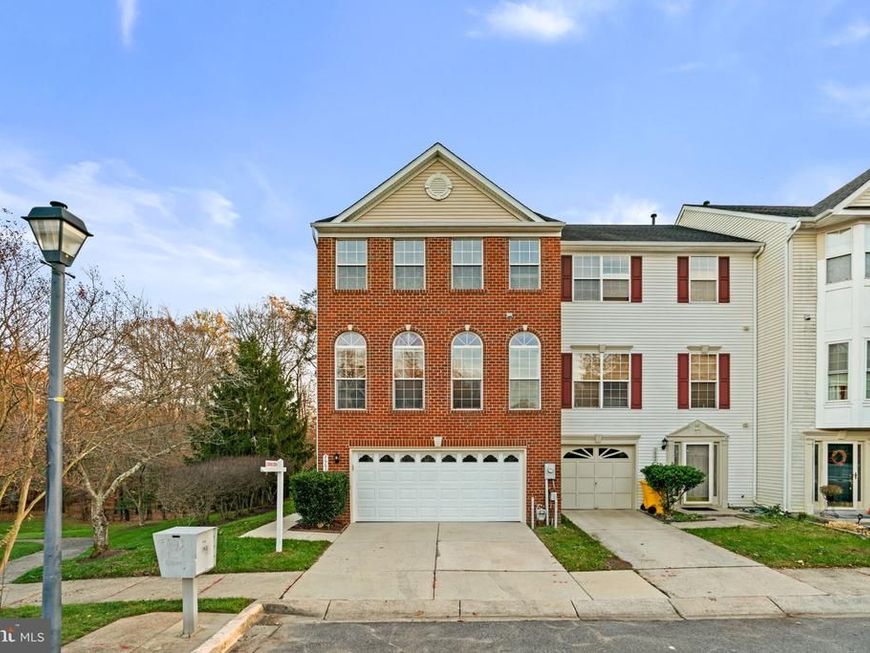
Welcome to 2662 Streamview Drive, a spacious 3-bedroom, 2.5-bath end-unit townhome with a two-car garage, ideally situated in the sought-after Piney Orchard community! Offering over 2,000 square feet of living space across three finished levels, this home combines a comfortable, open layout with a peaceful wooded backdrop and the added benefit of being immediately adjacent to a walking trail! The main living level features an open living and dining area, along with a beautifully remodeled kitchen, updated approximately five years ago. The spacious kitchen offers an inviting setting for everyday living and entertaining, while the home's end-unit design provides additional windows and natural light. Upstairs, you'll find three generously sized bedrooms, each featuring cathedral ceilings. The primary suite includes a private bath with a separate soaking tub and shower. Convenient upper-level laundry adds to the home's practical design. The finished walkout lower level offers a welcoming family room with a cozy gas fireplace, creating an ideal space for relaxing, entertaining, or enjoying movie nights. Additional storage, a bathroom rough-in, and direct access to the attached two-car garage provide even more flexibility and convenience. Additional highlights include a roof approximately seven years old, natural gas heating and hot water, and a desirable end-unit location backing to trees. With a walking trail immediately adjacent to the property, outdoor recreation is quite literally just steps away! Residents of Piney Orchard enjoy an exceptional array of community amenities, including indoor and outdoor swimming pools, a fitness center, walking and jogging trails, tennis and basketball courts, playgrounds, and community gathering spaces. Conveniently located near shopping, dining, recreation, and major commuter routes, with easy access to Fort Meade, NSA, MARC train service, Baltimore, Annapolis, and Washington, D.C. A remodeled kitchen, newer roof, wooded setting, immediate trail access, and outstanding community amenities — 2662 Streamview Drive offers a wonderful combination of comfort, convenience, and lifestyle. Welcome home!
Property Features
Property Type: Residential - Townhouse
Cooling: Central A/C
Fireplaces: 1
Fuel Type: Natural Gas
Garage: 2
Heating: Forced Air
Home Style: Colonial
Lot Size: 0.05 Acres
Roof Type: Asphalt
Stories: 3.0
Taxes: $5,344
Year Built: 1999
Feature Descriptions
Additional Structures: Above Grade, Below Grade
Appliances: Built-In Microwave, Microwave, Refrigerator, Stove
Exterior: Brick Veneer, Vinyl Siding
Exterior: Sidewalks, Street Lights
Fireplace: Gas/Propane
HOA Fee: $114.28/Quarterly
Interior: Bathroom - Soaking Tub, Bathroom - Walk-In Shower, Carpet, Floor Plan - Traditional, Kitchen - Eat-In, Kitchen - Island, Window Treatments, Wood Floors
Lot: Adjoins - Open Space, Backs - Open Common Area, Backs to Trees
Lot Dimensions: 0.05 Acre(S)
Parking Features: Concrete Driveway
Parking Notes: 2 Total Parking Spaces
Sewer: Public Sewer
Special View Info: Trees/Woods
SQFT Above Finished: 2068
SQFT Total Finished: 2068
Structure Type: End of Row/Townhouse
Total Garage/Parking Spaces: 2
Utilities: Natural Gas Available
Water: Public
Local Schools
School District: ANNE ARUNDEL COUNTY PUBLIC SCHOOLS
Listed By / Shown By
Listed By
Agency Name: RE/MAX Realty Group
Agency Phone: 4107306100
Shown By
Agent Name: Alexis Malone
Agent Phone: Cell: (717) 599-2851
Agency Title: Berkshire Hathaway HomeServices Homesale Realty

 First American
Estimate Your Payment
Estimated Payment
$ 1,703.70 per month $1,112.56 Principal & Interest $445.33 Property Tax $145.80 Homeowner's Insurance



 Corporate Office - 215 S Centerville Rd. Lancaster, PA 17603

2662 Streamview Drive | MLS# MDAA2161544
This townhouse located at 2662 Streamview Drive, Odenton, MD 21113 is currently listed for sale with an asking price of $499,900. This property was built in 1999 and has 3 bedrooms and 2 full and 1 partial baths with 2068 sq. ft. Streamview Drive is located in the PINEY ORCHARD subdivision within the ANNE ARUNDEL COUNTY PUBLIC SCHOOLS school district. Search PINEY ORCHARD real estate on alexismalone.homesale.com today.