

BEDS4
BATHS2 full 1 partial
SQUARE FEET2,314
MLS#PACT2135908
STATUSACTIVE
PROPERTY TYPEResidential - Single Family
SCHOOLTREDYFFRIN-EASTTOWN
Property Description
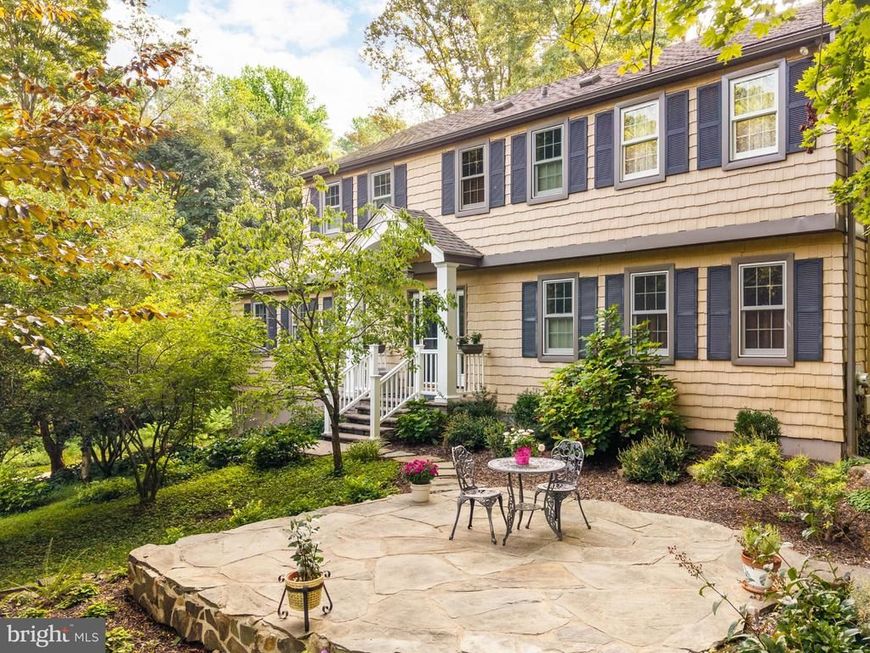
NOW AVAILABLE FOR SHOWINGS | Devon, PA | Tredyffrin-Easttown School District A long driveway sets this home well-back from the road. Located on a 0.67 acre lot with mature plantings, this comfortable, well-cared for home is steps away from the R-5 Devon commuter train station, in the sought-after Tredyffrin-Easttown School District. Aptly named “Devon West” for its proximity to the train, this solid home features four nicely-sized bedrooms, two and a half baths, and hardwood floors throughout main level living level and all upstairs bedrooms. The updated kitchen has plenty of counter space and windows overlooking the yard, keeping it bright and airy, with flow to the adjacent dining room and handsome living room. The generously proportioned family room has plenty of space for two seating areas, and features a wood-burning fireplace and sliders to an enclosed three-season porch, overlooking the backyard, and peaceful garden pond with waterfall. (Such a beautiful and relaxing sound!) Mature perennial beds keep things colorful throughout the seasons, and evergreens screen the yard nicely. There is even a conveniently located main floor laundry room/mudroom with entry from the back yard. There is an attached 2-car garage, and a large unfinished basement ready to finish if that is in your future plans. This home has been meticulously maintained, keeping costs and maintenance down after you move-in, including a newer roof (2019 CertainTeed Landmark Pro shingles); a 20KW generator with automatic transfer switch (2023); updated electrical; energy efficient, high-quality Marvin and Pella Architect Series replacement windows (with maintenance free exteriors); and low-maintenance CertainTeed “Cedar Impressions” siding. Out front, a custom portico was added with a paver walkway with low-voltage lighting. For more peace-of-mind, this home has pre-listing home inspections that will be shared with prospective buyers upon request. (Public water; septic serviced and inspected by Gray Brothers).
Property Features
Property Type: Residential - Single Family
Basement: Yes
Basement: Unfinished
Cooling: Central A/C
Fireplaces: 1
Fuel Type: Propane - Leased
Garage: 2
Heating: Forced Air
Home Style: Traditional
Lot Size: 0.67 Acres
Roof Type: Architectural Shingle
Stories: 2.0
Taxes: $9,316
Year Built: 1969
Feature Descriptions
Additional Structures: Above Grade
Exterior: Block, Vinyl Siding
Exterior: Exterior Lighting
Fireplace: Insert
Lot Dimensions: 0.67 Acre(S)
Municipality: EASTTOWN TWP
Parking Notes: 5 Total Parking Spaces
Sewer: On Site Septic
SQFT Above Finished: 2314
SQFT Total Finished: 2314
Structure Type: Detached
Total Garage/Parking Spaces: 5
Water: Public
Local Schools
High School: CONESTOGA
Middle School: T E MIDDLE
School District: TREDYFFRIN-EASTTOWN
Listed By / Shown By
Listed By
Agency Name: Compass Pennsylvania, LLC
Agency Phone: 6109470408
Shown By
Agent Name: Alexis Malone
Agent Phone: Cell: (717) 599-2851
Agency Title: Berkshire Hathaway HomeServices Homesale Realty

 First American
Estimate Your Payment
Estimated Payment
$ 2,827.88 per month $1,813.84 Principal & Interest $776.33 Property Tax $237.71 Homeowner's Insurance



 Corporate Office - 215 S Centerville Rd. Lancaster, PA 17603
54 N Waterloo Road | MLS# PACT2135908
This single family home located at 54 N Waterloo Road, Devon, PA 19333 is currently listed for sale with an asking price of $815,000. This property was built in 1969 and has 4 bedrooms and 2 full and 1 partial baths with 2314 sq. ft. N Waterloo Road is located within the TREDYFFRIN-EASTTOWN school district. Search Devon real estate on alexismalone.homesale.com today.